
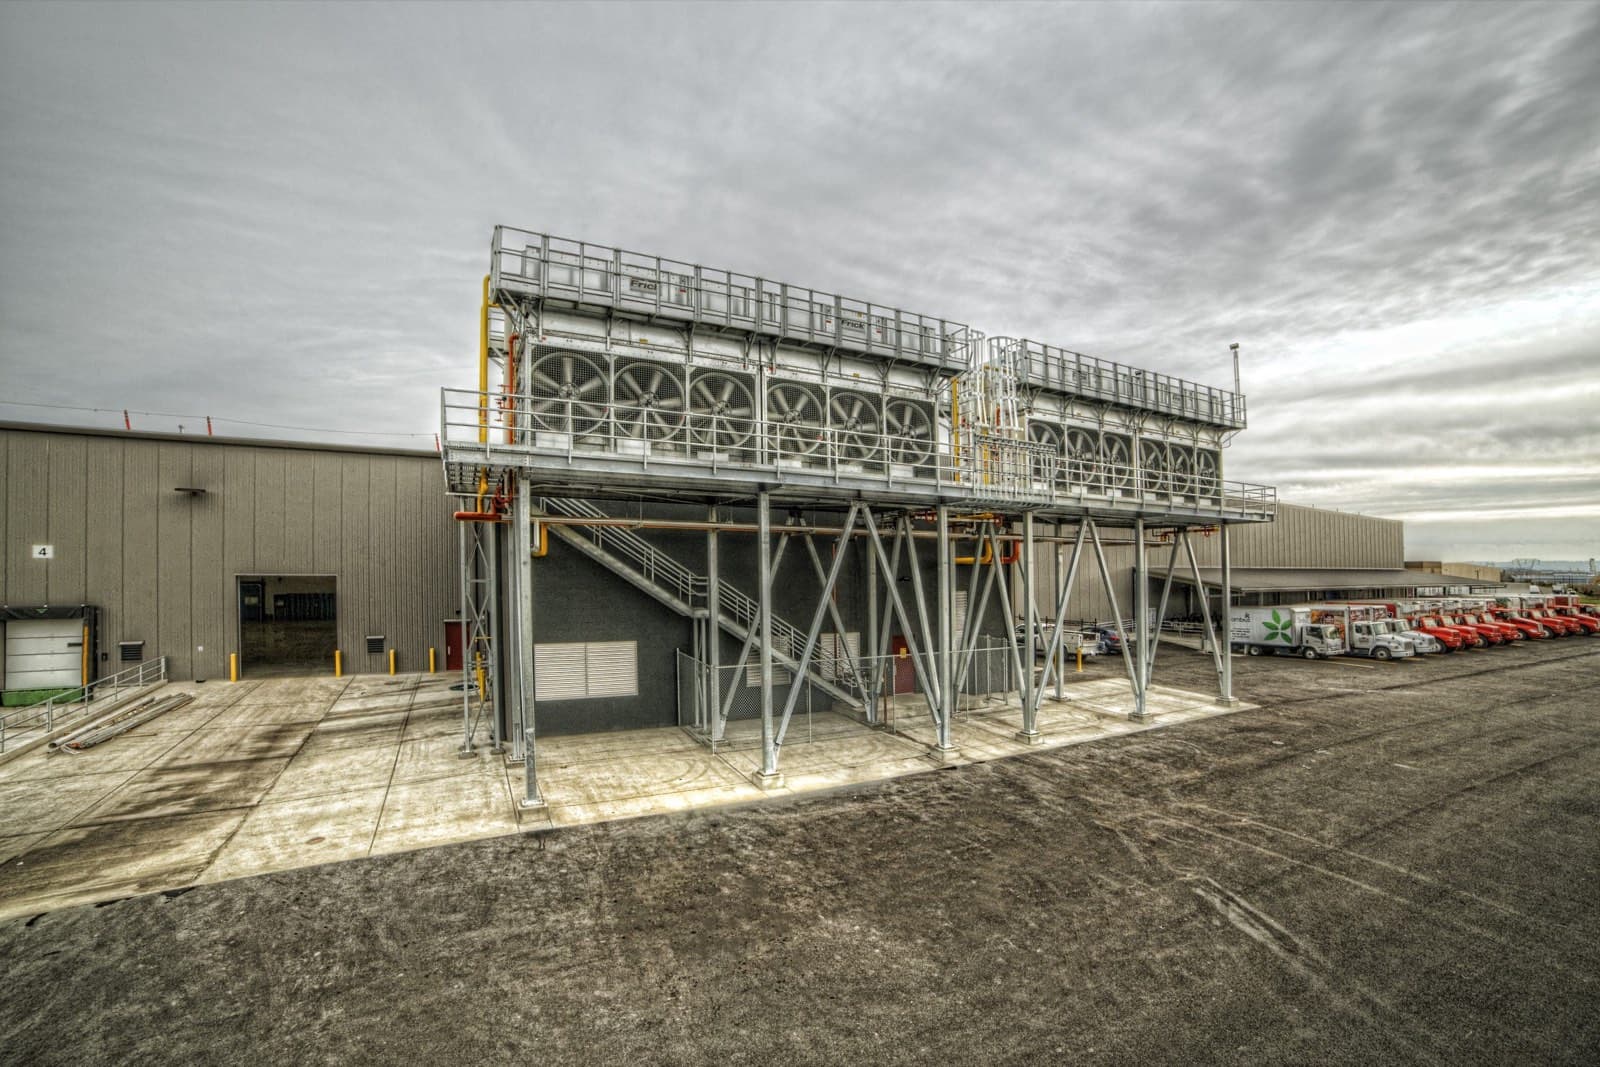
Food Processing Facility Construction in El Paso, TX
Food processing construction in El Paso has a regional character driven by proximity to the agricultural valleys of southern New Mexico, Chihuahua, and West Texas. Chili peppers from Hatch NM, pecans from Doña Ana County, and produce from the Rio Grande Valley all move through El Paso-area processing and packaging facilities. Concrete Contractors of El Paso builds food processing floors that meet the specific demands of those environments: seamless troweled surfaces with chemical-resistant hardener topcoats, trench drains with properly sloped concrete to prevent standing water in washdown zones, and wall-to-floor transitions that eliminate horizontal ledges where bacteria can harbor. The alkaline El Paso water chemistry — pH above 8.0 at the tap in most of the city — affects the performance of certain floor coating systems, and we factor that into specification recommendations. We also coordinate cold storage slab insulation, walk-in panel installation, and refrigeration stub-outs with the specialty mechanical contractors who bring production-refrigeration expertise from both the El Paso side and from their Cd. Juárez supply networks.
Food processing concrete in El Paso begins with the sanitary design standard and works backward to the concrete mix and placement method. USDA and FDA inspection of food processing facilities focuses on drainage adequacy, absence of horizontal surfaces where bacteria can harbor, and cleanability of all food-contact and splash-zone surfaces. Concrete floors in food processing must drain completely — standing water is an automatic deficiency — which requires slope tolerances of ±1/8 inch per foot from the design drainage target, stricter than typical commercial flatwork. Trench drains must be set in concrete that is sloped correctly to the drain grate without creating lips or ridges that impede drainage or equipment rolling. Concrete Contractors of El Paso establishes floor slope and drain location control in the subgrade and forms before any concrete is placed, so the finished floor achieves proper drainage geometry rather than relying on aggressive grinding after placement to correct installation errors.
El Paso's water chemistry — alkaline, moderately hard, with calcium and magnesium concentrations that deposit scale on concrete surfaces during curing — affects floor topping adhesion if the concrete substrate isn't properly prepared. We include concrete surface preparation — acid wash with neutralization, shot blasting, or diamond grinding to ICRI CSP 3 — in the floor topping scope to ensure adhesion systems bond to clean concrete rather than to the alkaline surface bloom that El Paso water leaves on curing slabs. The cold storage to ambient zone transitions in El Paso food processing facilities must also account for the vapor drive driven by the 110-degree gradient between a 100-degree El Paso summer exterior and a -10-degree freezer interior — vapor barriers must be continuous through floor, wall, and ceiling penetrations with no gaps that allow condensation-moisture infiltration.
Project Context and Delivery Priorities
In El Paso, food processing facility construction projects usually succeed when preconstruction, field access, and turnover planning are treated as one sequence instead of disconnected tasks. We stay close to the owner, design team, and key trades from the earliest scope conversations so the delivery plan reflects the real site constraints, the expected handoff dates, and the operational pressure that often comes with commercial work in the Borderplex.
Before mobilization, we look at permits, utility windows, haul routes, staging needs, and any overlaps with active operations or neighboring development. That matters in El Paso because many sites combine tight access, weather exposure, and multiple jurisdictional touchpoints. The goal is not only to start work quickly, but to start in a way that protects productivity after the first trade arrives on site.
Once work is underway, the emphasis shifts to sequencing and accountability. We track the work by milestone, keep communication practical, and make sure each handoff leaves the next crew with a clean path forward. That approach helps owners avoid the slow drift that can happen when field decisions, submittals, and change coordination are left to accumulate until the end of the job.
As the project closes out, we focus on punch resolution, documentation, and operational readiness. For owners and facility teams, the best handoff is one that explains what was built, how the systems were coordinated, and what should be watched during the first months after turnover. That is the standard we try to maintain on every food processing facility construction assignment.
Scope Coverage
- Sanitary concrete floors with chemical-resistant hardener, proper drainage slopes, and wall cove base
- Trench drain installation with stainless-steel frames and concrete surround for USDA compliance
- Cold-to-ambient zone separation with vapor barrier, slab insulation, and freezer wall transitions
- Washdown utility stub-outs and equipment pad coordination with cross-border process engineers
The scope above is most effective when it is structured for the specific end use of the building, the access constraints on the site, and the owner's expected turnover window. We use those priorities to keep the work aligned with the build instead of treating each task as a standalone event.
Delivery Process
- Design coordination around USDA and FDA facility requirements with local health district input
- Material lead-time and submittal management for specialty floor systems and drain hardware
- Zone-based build sequencing with quality controls at every floor-finish transition
- Phased commissioning and regulatory documentation for Texas DSHS facility approval
During delivery, we keep an eye on the items that usually create the most friction: submittal timing, trade stacking, access changes, material lead times, and inspection readiness. Keeping those issues visible early makes the schedule easier to protect later.
Why Choose Us
- Sanitary floor slope control established in subgrade before concrete placement — not corrected by post-pour grinding
- El Paso alkaline water chemistry input into concrete surface preparation scope for floor topping adhesion
- Vapor barrier continuity through all cold storage penetrations designed for the Borderplex's extreme ambient-to-freezer gradient
Typical Timeline
Shell and civil: 6–12 months. Process fit-out including sanitary floors and cold zones: add 6–12 months depending on equipment scope and USDA regulatory coordination.
Planning Notes For Owners and Operators
Scope clarity matters early because food processing facility construction work often affects downstream trades, equipment placement, and opening dates.
The strongest schedules come from realistic phasing, not optimistic assumptions about how quickly all crews can move through the same space.
If the project touches multiple jurisdictions or corridor access points, we map those dependencies before the first field activity begins.
Owners usually benefit from early procurement checks on reinforcing steel, embeds, specialty concrete mixes, and any finish requirements that could change curing or turnover timing.
When a site stays active during construction, we also plan around access separation, safety controls, and the order in which areas can realistically be released back to operations.
Coordination That Protects Turnover
The strongest food processing facility construction deliveries in El Paso are the ones that account for owner operations long before the last punch walk. We keep closeout, access restoration, and documentation in view throughout the job so final turnover does not feel like a separate phase that starts after the work is already complete.
Service Area Alignment
We provide food processing facility construction support in El Paso, TX, and nearby Texas and New Mexico markets where schedule control and concrete quality are essential.
Food Processing Facility Construction FAQs
USDA inspection of food processing floors requires no standing water anywhere in the processing area, which means floor slopes must flow consistently to drains at a minimum of 1/8 inch per foot — and the slope tolerance must be tight enough that water doesn't puddle at low spots between drains. We establish floor drain locations and finish elevations in the subgrade forming stage — laser-leveled screed rails set to the design slope before any concrete is placed. After placement, we verify drainage using a water test before the floor coating is applied, confirming that every point on the floor sheet completely to a drain. Corrections to an improperly sloped floor after concrete has hardened require diamond grinding that is expensive and difficult to achieve USDA acceptance on.
USDA and FDA sanitary design standards prohibit the right-angle floor-to-wall junction that is standard in commercial construction because bacteria colonize horizontal ledges. We form concrete cove bases at wall-to-floor transitions — typically a 3-to-4-inch radius coved junction formed in the concrete slab around the perimeter of the room before the wall panel system is installed. The cove base is part of the slab pour, not a separate material applied afterward, so there is no joint between the floor slab and the cove that can harbor bacteria or moisture. Flooring coatings are specified to extend up the cove base to the point where the wall panel system takes over.
El Paso's tap water has pH above 8.0 and significant calcium and magnesium content that deposits a visible scale on concrete surfaces during the curing water period. That calcium carbonate scale reduces the surface energy of the concrete and interferes with epoxy and polyurethane floor coating adhesion if it's not removed before application. We specify concrete surface preparation to ICRI CSP 3 minimum — typically shot blasting for large areas — after a dilute acid wash and thorough neutralization rinse. We pull adhesion pull-off tests on representative sample areas before authorizing full coating application, and the minimum acceptable adhesion value in our specifications is 200 psi pull-off.
Related Service Pages
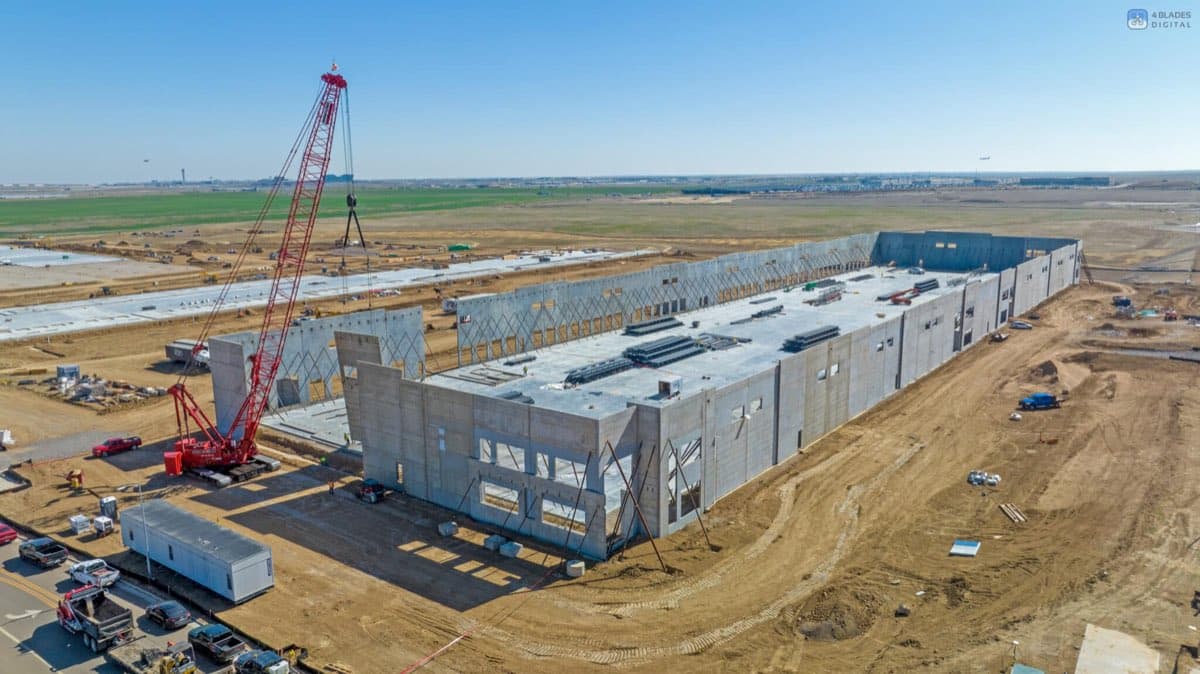
Tilt-Wall Construction
Engineered tilt-wall shells for distribution, maquila-support, and industrial facilities across the Borderplex — poured on caliche-stabilized beds and stood in El Paso's low-humidity desert air.
Open Service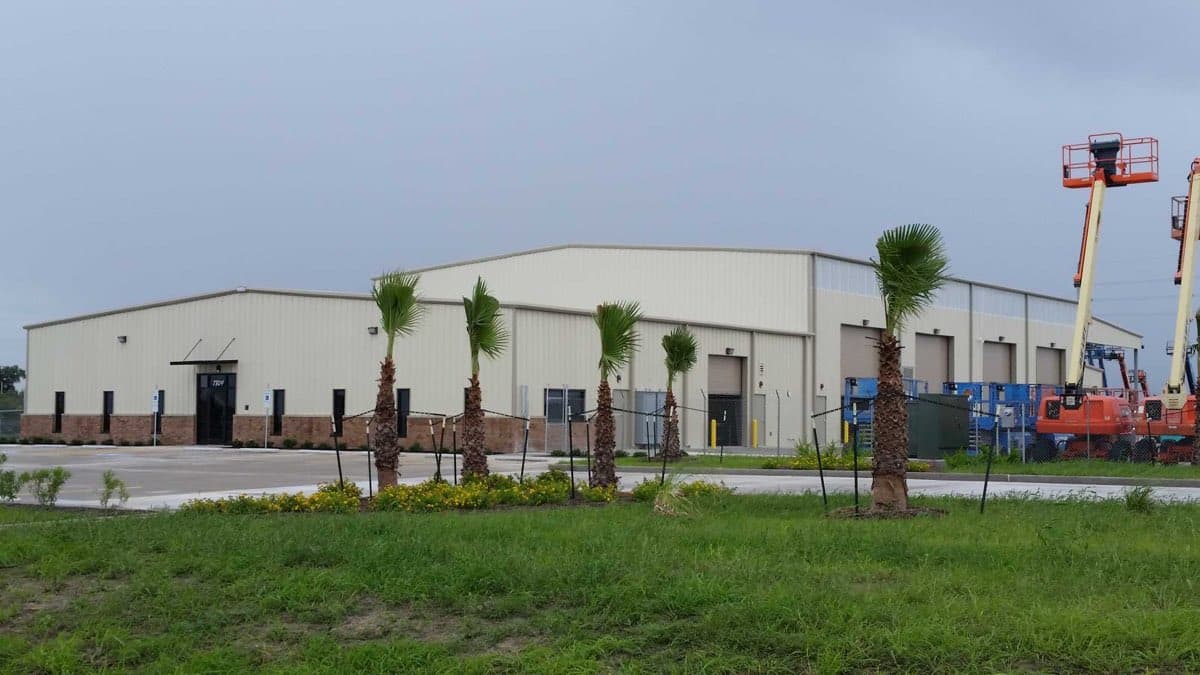
Warehouse Construction
Ground-up and expansion warehouse builds designed for BNSF/UP intermodal connectivity, Cd. Juárez maquila supply chains, and the El Paso/Santa Teresa logistics corridor.
Open Service
Industrial Construction
Industrial facility construction for maquiladora-support manufacturing, Fort Bliss defense logistics, and Borderplex process environments where sequencing and safety compliance are non-negotiable.
Open Service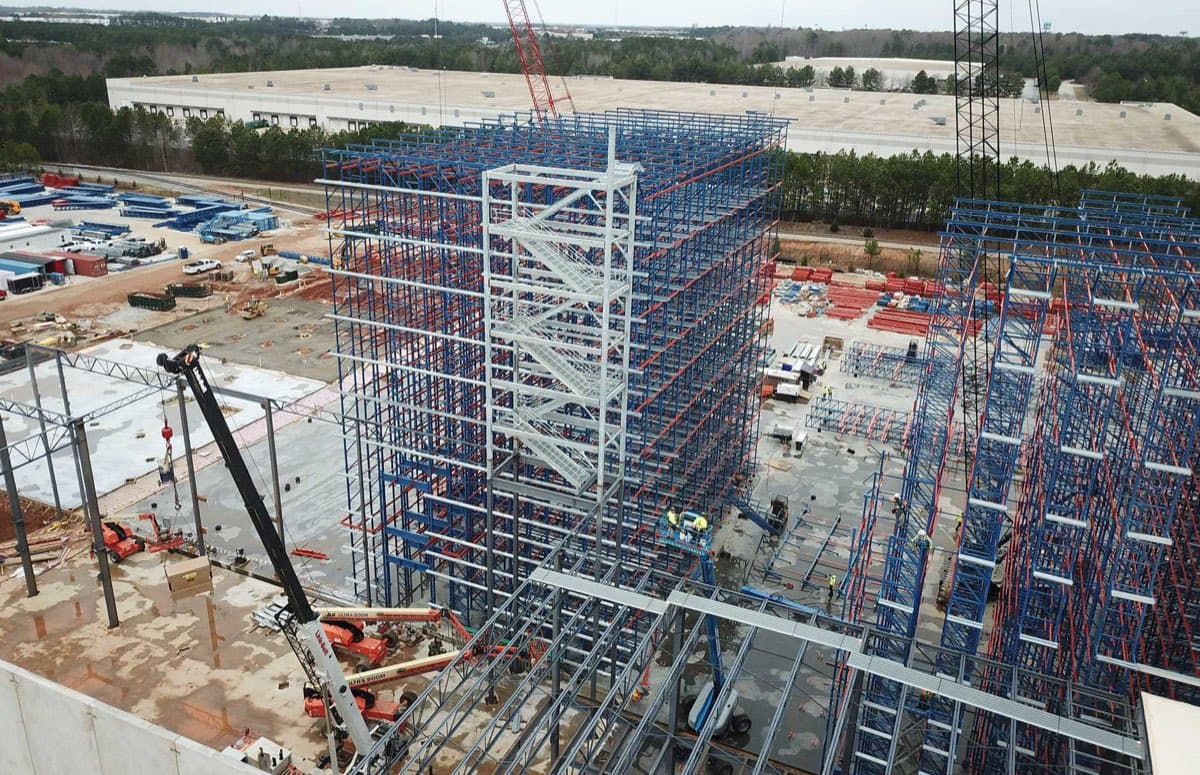
Commercial Construction
Commercial general contracting for El Paso's Sun City corridor — from UTEP-adjacent medical office to West El Paso mixed-use redevelopment — with concrete expertise at the foundation of every scope.
Open Service